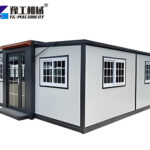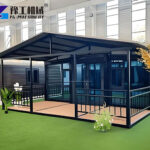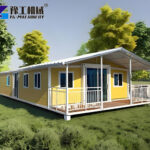
The 20ft expandable container home serves as a compact field housing unit for overseas construction zones, mining bases, and temporary industrial camps in Europe, the Middle East, and coastal engineering sites.
Contractors deploy this unit when projects require fast worker accommodation without civil construction delays. The structure supports repeated relocation between job phases and adapts to unstable ground conditions often found in remote sites.
In many field operations, teams use it as:
- Temporary dormitory for workers
- Small office control room
- Emergency site housing unit
The 20ft expandable container home supports 2–4 occupants, suitable for small families, seasonal stays, or compact off-grid living in natural surroundings
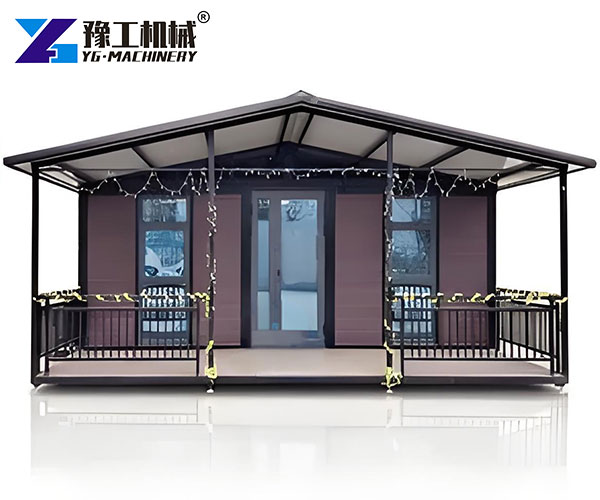
Parameters of 20ft Expandable Container Home
| 20FT Basic Characteristics | External dimension (mm) | W6260*L5900*H2480(Side 2270) |
| Internal dimension (mm) | W6160*L5560*H2240(Side 2150) | |
| Folded state (mm) | W2200*L5900*H2480 | |
| Total mass (kg) | 3000 |
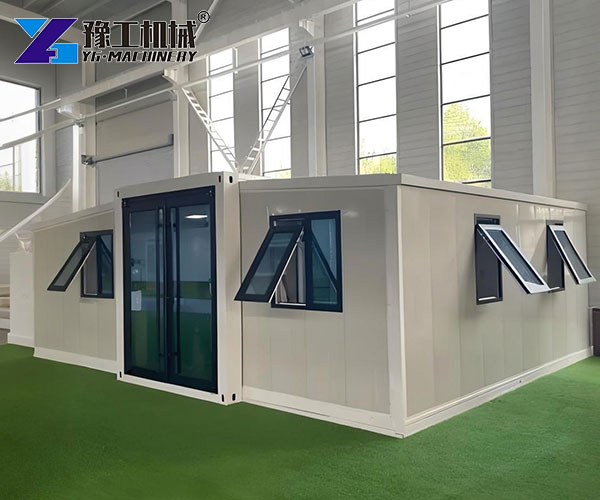
Expandable House Container Complete Components
Core integrated components
- Integral steel frame base and folding support structure
- Pre-installed insulated wall and ceiling panels
- Built-in hydraulic expansion system
- Pre-reserved water and electric pipeline ports
External optional accessories
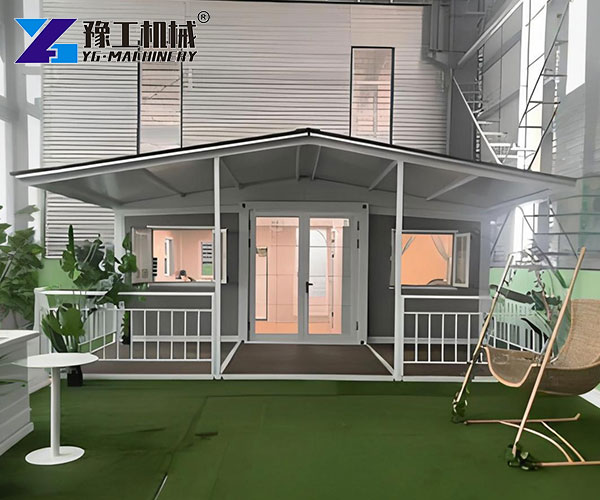
- Outdoor guardrail and terrace frame
- Reinforced waterproof edge trim
- Ventilation and sunshade assembly
- Custom partition wall kits
Outdoor adaptation parameters
| Condition | Performance |
|---|---|
| Wind resistance | Up to 120 km/h |
| Temperature range | -20°C to 45°C |
| Mobility | Multi-site relocation supported |
| Foundation | Minimal leveling required |
Measured Advantages vs Ordinary Site Cabins

Compared with traditional temporary container cabins, the expandable house container shows obvious practical advantages in actual overseas project operation.
- On-site assembly time reduced by 50%, no heavy crane required
- Folded shipping volume saves 35% container cargo space
- Annual maintenance cost lowers by 30% with stable galvanized structure
- Indoor usable area increases 1.7 times after full expansion
- Adaptable to seasonal climate switching without structural adjustment
20ft Expandable Container Home Creative Layout Matching
✦ Side-by-Side Double Bedrooms
Split spacious inner space into two separate sleeping zones, ensuring private rest space for field crews without crowding.
✦ Wet-dry divided bathroom layout
Independent bathing and washing zones stop water spreading, greatly reducing interior damp damage for long-stay use.
✦ Ground outdoor leisure terrace
Add an extended outdoor platform, perfect for casual rest and daily outdoor relaxation after work.
✦ Scene tailored interior decoration
Pick anti-slip thick floor for construction sites, elegant wall panels for long-term dwelling use as required.
Measured Advantages vs Ordinary Site Cabins
Compared with traditional temporary container cabins, the expandable house container shows obvious practical advantages in actual overseas project operation.
- On-site assembly time is reduced by 50%, no heavy crane required
- Folded shipping volume saves 35% container cargo space
- Annual maintenance cost is lowered by 30% with a stable galvanized structure
- Indoor usable area increases 1.7 times after full expansion
- Adaptable to seasonal climate switching without structural adjustment
Actual Investment Budget Analysis
- Cut 45% of total cost compared with traditional fixed site buildings
- Completely omit concrete foundation pouring, saving basic material expenditure
- Reduce 60% on-site labor input during installation and layout
- Durable structure lowers annual field maintenance cost by 30%
- Reusable design avoids repeated purchasing for multiple project phases
Wide Application Scenarios
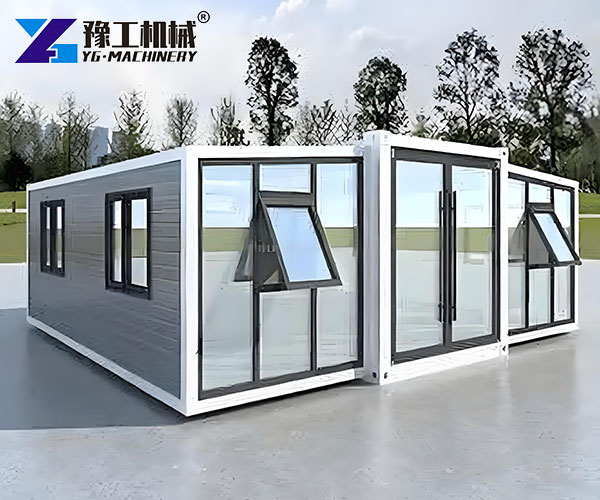
- Infrastructure and highway projects requiring mobile worker accommodation across shifting job sites
- Mining and energy operations in remote and unstable terrain conditions
- Oil and gas field camps in desert, coastal, and high-temperature regions
- Emergency relief zones requiring rapid temporary housing deployment
- Industrial expansion sites with scalable workforce accommodation needs
Customer Case
A local European construction company purchased multiple sets of expandable house containers for mountain road renovation projects.
Project Basic Data
- Project cycle: 14 months
- Working environment: windy mountain area, temperature range -20℃ to 42℃
- Purchased model: 20ft expandable container home standard weatherproof version
User Feedback & Measured Data
All units completed on-site layout within one hour per set without mechanical assistance. After 14 months of continuous outdoor use, the steel frame shows no rust or deformation. Indoor temperature remains stable under extreme seasonal changes.
The client confirmed the modular unit reduced overall site temporary construction cost by 42% and greatly simplified site layout procedures. All units were disassembled and transferred to another new construction site for continued use after project completion.
FAQ
Q: Can it handle long-term outdoor exposure?
Yes, galvanized steel frame supports multi-year use.
Q: Is foundation construction required?
Only basic leveling is needed.
Q: Can it be relocated?
Yes, the structure supports repeated folding transport.
Q: What maintenance is required?
Mainly seal inspection and electrical check every 6–12 months.
YG Manufacturing Strength
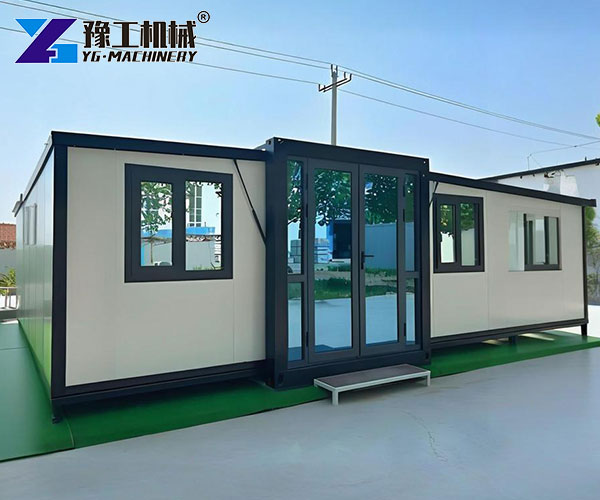
YG has over 20 years of manufacturing experience in modular construction systems and holds CE certification for international markets.
We provide:
- Site-based engineering consultation
- Customized expandable housing solutions
- Global logistics and after-sales support
Beyond the 20ft expandable container home, YG also produces:
- fast assembly container houses
- mobile food trailers
- container swimming pool systems