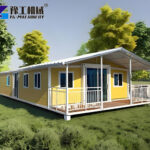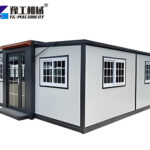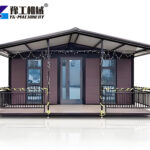
In many overseas projects, workers need quick accommodation in remote environments such as deserts, mining areas, and coastal construction zones. The luxury expandable container house provides a ready-to-use space that can be deployed in a short time without complex on-site construction.
Contractors in regions like Africa, the Middle East, and South America often use it for temporary offices, worker housing, and emergency shelter needs. Its modular structure allows relocation between sites, making it suitable for projects that require mobility and repeated setup in different working locations.
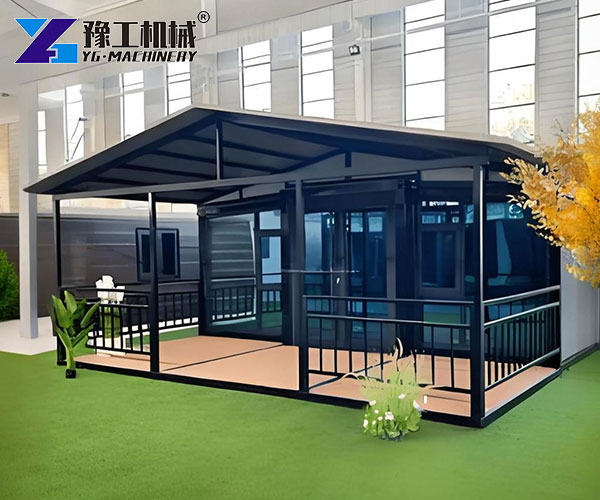
Parameters of Expandable Container Home
| 20FT Basic Characteristics | External dimension (mm) | W6260*L5900*H2480(Side 2270) |
| Internal dimension (mm) | W6160*L5560*H2240(Side 2150) | |
| Folded state (mm) | W2200*L5900*H2480 | |
| Total mass (kg) | 3000 | |
| 30FT Basic Characteristics | External dimension (mm) | W6160*L9000*H2480(Side 2180) |
| Internal dimension (mm) | W6200*L8660*H2240(Side 2060) | |
| Folded state (mm) | W2200*L9000*H2480 | |
| Total mass (kg) | 5000 | |
| 40FT Basic Characteristics | External dimension (mm) | W6160*L11800*H2480(Side2180) |
| Internal dimension (mm) | W6080*L11540*H2200(Side2060) | |
| Folded state (mm) | W2200*L11800*H2480 | |
| Total mass (kg) | 7000 | |
| Smaller Fold Size | External dimension (mm) | W4820*L5900*H2480(Side2270) |
| Internal dimension (mm) | W4660*L5560*H2240(Side2150) | |
| Folded state (mm) | W700*L5900*H2480 | |
| Total mass (kg) | 1850 |
Expandable Container Home Folding Structure Logic
The structure uses a steel hinge expansion system.
During transport
→ compact folded form
On site
→ expands into full living space
No welding required.
No brick construction needed.
- faster installation
- lower labor demand
- stable repeated use
Expandable House Container Usage Advantages
✦ Quick Setup
2 workers set up a 20ft expandable container home in 60 mins, saving 50% assembly time
✦ Space Upgrade
Folded save 35% cargo space, expanded area reaches 1.7 times
✦ Weather Resistance
75mm panel suit -25℃~45℃, grade 8 windproof for coast areas
✦ Easy Maintenance
Galvanized steel frame keeps in fine condition after years of outdoor field application
✦ Remote Use
Finish water & wire connection within 2 hours
✦ Flexible Relocation
40ft expandable container home can be reused
Adjustable Internal and External Layout
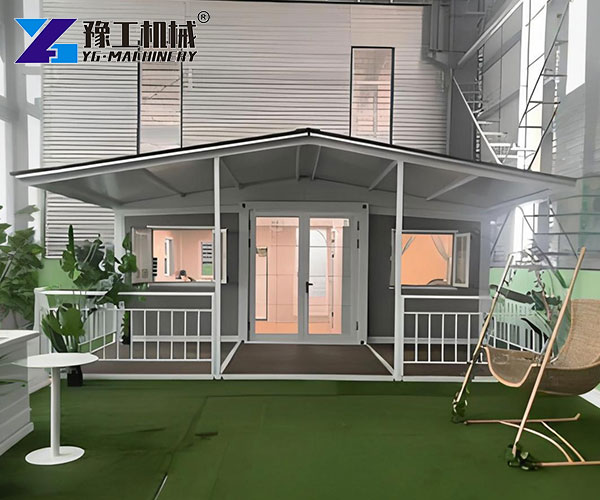
- Outer layout: Add slope roof, second-floor platform, outdoor guardrail, leisure terrace
- Door window layout: Adjust installation position; replace heat insulation doors and windows
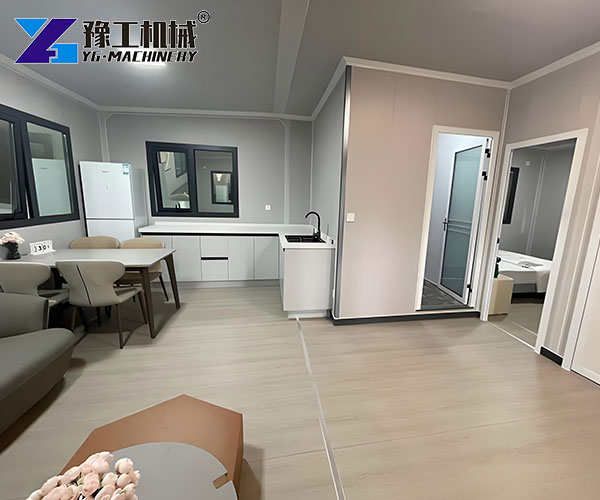
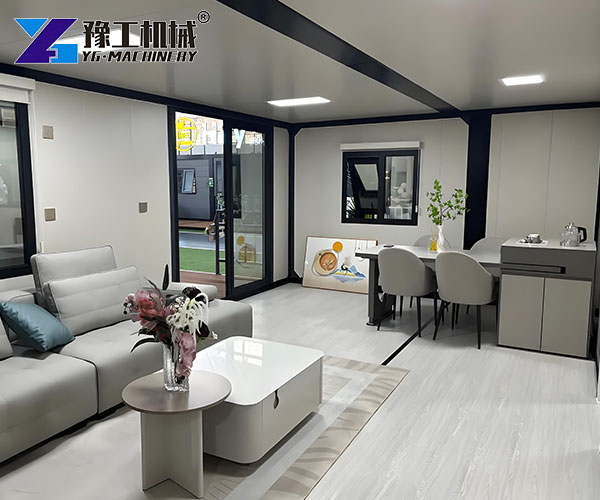
- Inner space: Set partition walls to divide bedroom, living room, and independent working area
- Functional match: Embed water circuit system; install ventilation and sunshade parts
- Outer appearance: Change exterior wall color to match different decorative materials
Wide Application Range
- Engineering field: Staff dormitory, temporary office, material storage, construction command room
- Commercial field: Temporary sales booth, scenic service station, outdoor reception area
- Living field: Country residence, seaside villa, field temporary settlement house
- Public service: Field rescue station, mobile medical room, outdoor temporary classroom

Cost Input Analysis
- Cut 45% total cost vs traditional fixed buildings
- Skip concrete foundation work, save basic construction spending
- Reduce 60% on-site labor expenditure during arrangement
- Durable structure cuts annual maintenance cost by 30%
- Reusable design lowers repeated procurement budget greatly
- Low power and water use reduce daily running expenses
Purchase Experience
A buyer in Poland used a luxury expandable container house for rural residential living. The goal was fast installation with flexible family space. A 20ft expandable container home served as the main living unit.
Customer feedback:
- Setup time reduced by around 70% compared to traditional housing construction
- Indoor living space increased by 2.5–3x after expansion
- Energy consumption for heating reduced by 15–25% due to insulation design
- Installation required only 3–4 workers on site
“We needed a fast housing solution, much quicker than building a house. After expansion, the space is larger than expected and works well for daily living. Heating is stable in cold Poland, and relocation is a key advantage.”
— Jakub
Industry FAQ Summary
Construction concerns:
- Can it resist strong wind zones? Yes, reinforced steel frame supports wind load upgrade.
- Can it be installed on uneven ground? Basic leveling required only.
Cross-border purchasing:
- Shipping method? Flat-pack container transport.
- Certification availability? CE certification provided.
Installation:
- Need local workers? Minimal crew required.
- Electrical setup complexity? Pre-wired system reduces field wiring work.
Maintenance:
- Panel replacement availability? Modular replacement supported.
- Waterproof performance? Sealed joints designed for rain exposure.
Parts supply:
- Hinges and frame available? Standardized parts supply chain maintained globally.
YG Manufacturing Strength
YG Machinery has over 20 years of manufacturing experience in modular construction equipment.
All product lines hold CE certification for international markets.
We provide global clients with:
- Site condition consultation before production
- Custom structural design options
- Full cross-border logistics and after-sales support
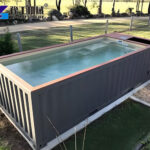
Beyond the luxury expandable container house, YG also supplies fast-assembly pack boxes, mobile food trailers, and container swimming pool systems for global projects.