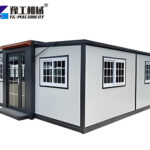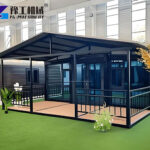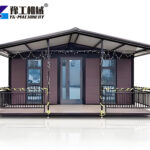
People choose expandable house containers mainly to solve temporary residence shortages on construction sites. It also eases the trouble of repeated house disassembly and relocation across different project areas. Many overseas builders face limited land space and slow temporary building setup; this modular structure can perfectly solve these actual site troubles.
What Is an Expandable House Container
The expandable house container is a modular steel housing unit designed for fast deployment. It folds for transport and expands into a full living space on site.
Main functions:
- Field accommodation for workers
- Temporary office space
- Emergency housing units
- Remote project camps
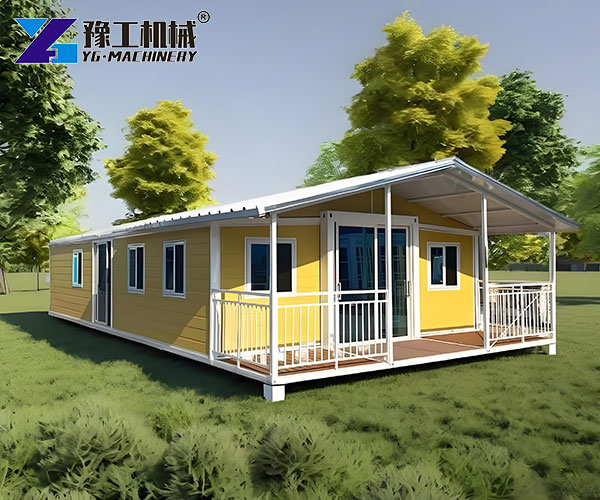
Product data: Luxury Expandable Container House
| 20FT Basic Characteristics | External dimension (mm) | W6260*L5900*H2480(Side 2270) |
| Internal dimension (mm) | W6160*L5560*H2240(Side 2150) | |
| Folded state (mm) | W2200*L5900*H2480 | |
| Total mass (kg) | 3000 | |
| 30FT Basic Characteristics | External dimension (mm) | W6160*L9000*H2480(Side 2180) |
| Internal dimension (mm) | W6200*L8660*H2240(Side 2060) | |
| Folded state (mm) | W2200*L9000*H2480 | |
| Total mass (kg) | 5000 | |
| 40FT Basic Characteristics | External dimension (mm) | W6160*L11800*H2480(Side2180) |
| Internal dimension (mm) | W6080*L11540*H2200(Side2060) | |
| Folded state (mm) | W2200*L11800*H2480 | |
| Total mass (kg) | 7000 | |
| Smaller Fold Size | External dimension (mm) | W4820*L5900*H2480(Side2270) |
| Internal dimension (mm) | W4660*L5560*H2240(Side2150) | |
| Folded state (mm) | W700*L5900*H2480 | |
| Total mass (kg) | 1850 |
Working principle of Luxury Expandable Container House
The expandable house container uses a folding steel frame system. Side modules unfold after transport and lock into position.
Key process:
- Folded mode for shipping efficiency
- Hydraulic or manual expansion on site
- Locking system fixes structure
- Pre-installed electrical connection activated
- Insulation layer stabilizes indoor temperature
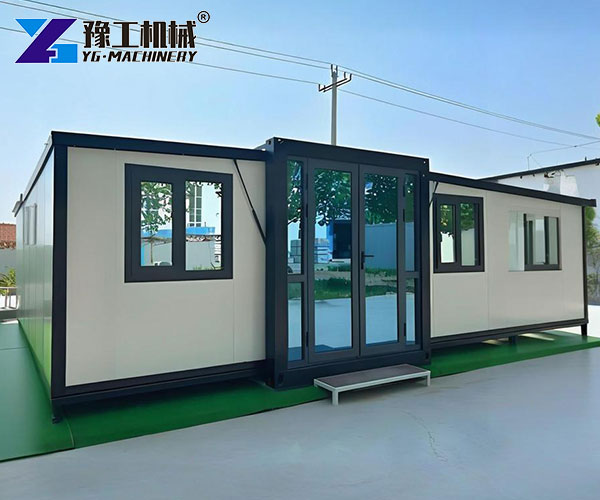
Comparison with traditional camp housing
| Item | Traditional Housing | Prefab Cabin | Expandable House Container |
|---|---|---|---|
| Setup time | 7–20 days | 3–7 days | 1–2 hours |
| Transport efficiency | Low | Medium | High |
| Space flexibility | Fixed | Limited | Expandable |
| Relocation cost | High | Medium | Low |
| Site dependency | High | Medium | Low |
| Worker comfort | Basic | Medium | Adjustable layout |
Materials and customization design
The expandable house container uses a reinforced steel structure and insulated panels for long-term field use.
Core materials:
- Galvanized steel frame
- Fire-resistant sandwich panels
- Waterproof sealing strips
- Anti-corrosion coating layer
- Reinforced folding hinges
Custom layout options
- 2-bedroom living unit
- 2-bathroom module
- Two-floor expandable design
- High-roof living room
- Terrace with spiral staircase
- Thick insulation wall system
- Wooden floor interior finish
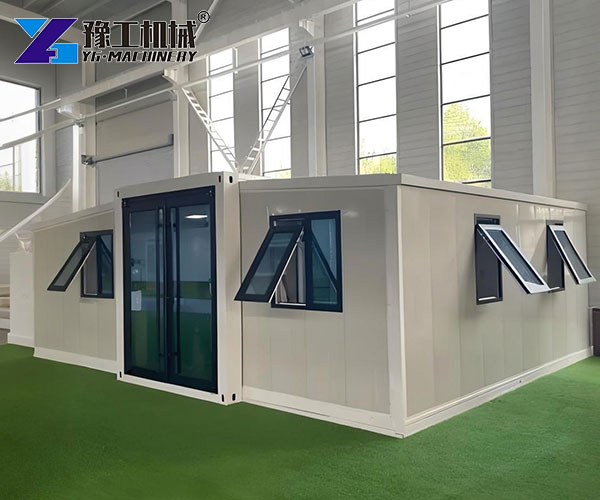
Workflow and labor cost impact
Operational changes:
- No concrete building required
- Fast unfolding and setup
- Immediate occupancy after installation
- Simple utility connection
Cost impact:
- Lower construction labor demand
- Reduced site preparation work
- Faster crew mobilization
- Shorter project downtime
Customer Case Feedback: Australia Mining Project
An Australian mining contractor requested rapid housing for a remote desert site. They required an expandable house container system for 40 workers.
Inquiry stage: fast-deploy camp requirement for mining operation
Order stage: selected mixed units including luxury expandable container house
Shipping stage: delivered in standard container transport on schedule
Installation stage: 6 units installed in 2 days
Results after deployment:
- Setup time reduced from 10 days to 2 days
- Housing capacity reached 40 workers
- Indoor temperature stability improved by 35%
- Site relocation completed within 1 day
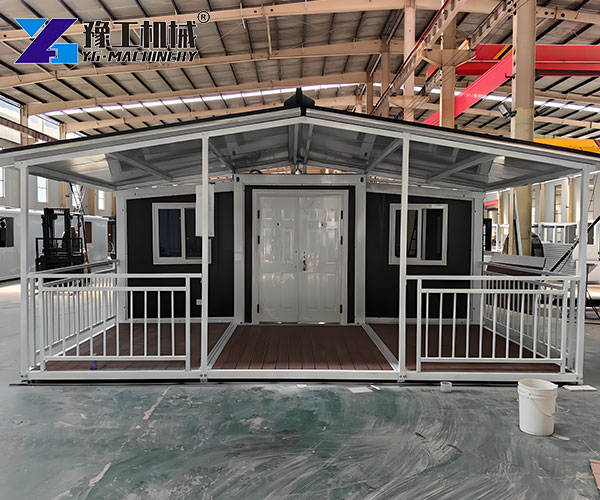
FAQ – Expandable House Container
Q1: Can it work in extreme weather?
Yes. Insulated panels support both hot and cold climates.
Q2: How fast is installation?
Each unit installs in 1–2 hours after delivery.
Q3: Can multiple units connect?
Yes. Modular design supports camp expansion.
Q4: Is electrical system included?
Yes. Wiring is pre-installed before delivery.
Q5: Can it be reused on multiple sites?
Yes. Structure supports repeated relocation cycles.
About YG Machinery
YG has more than 20 years of manufacturing experience in construction and modular equipment. The company holds CE certification and supplies products to global markets.
We provide:
- Project-based engineering customization
- Pre-sale technical consultation
- Global logistics support
- Long-term after-sales service
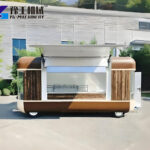
The YG product range also includes quick-assembly container houses, portable toilets, and mobile food trailers; please contact us if you are interested.